Heritage Scan-to-BIM for Country Road, Pitt Street

High-resolution 3D laser scanning and Scan-to-BIM created an accurate digital foundation for future planning and redevelopment.

Digitising heritage detail for future possibilities.

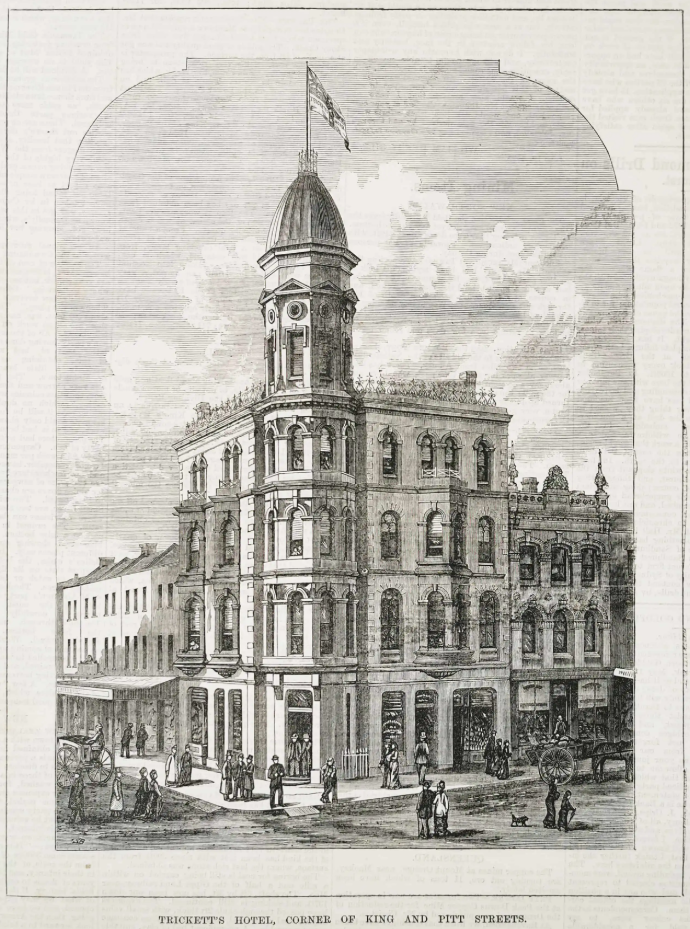
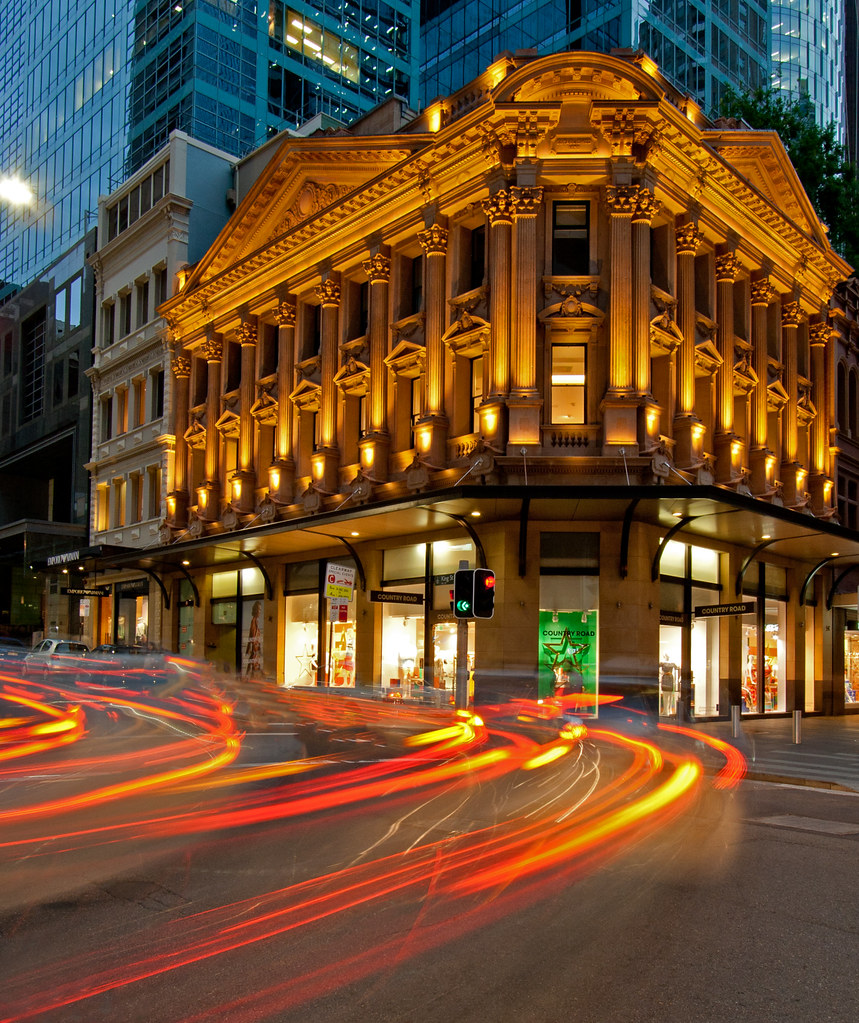
Gwynvill Properties appointed Plowman Craven Australia to survey a prominent five-level heritage retail building on Pitt Street in Sydney’s CBD.

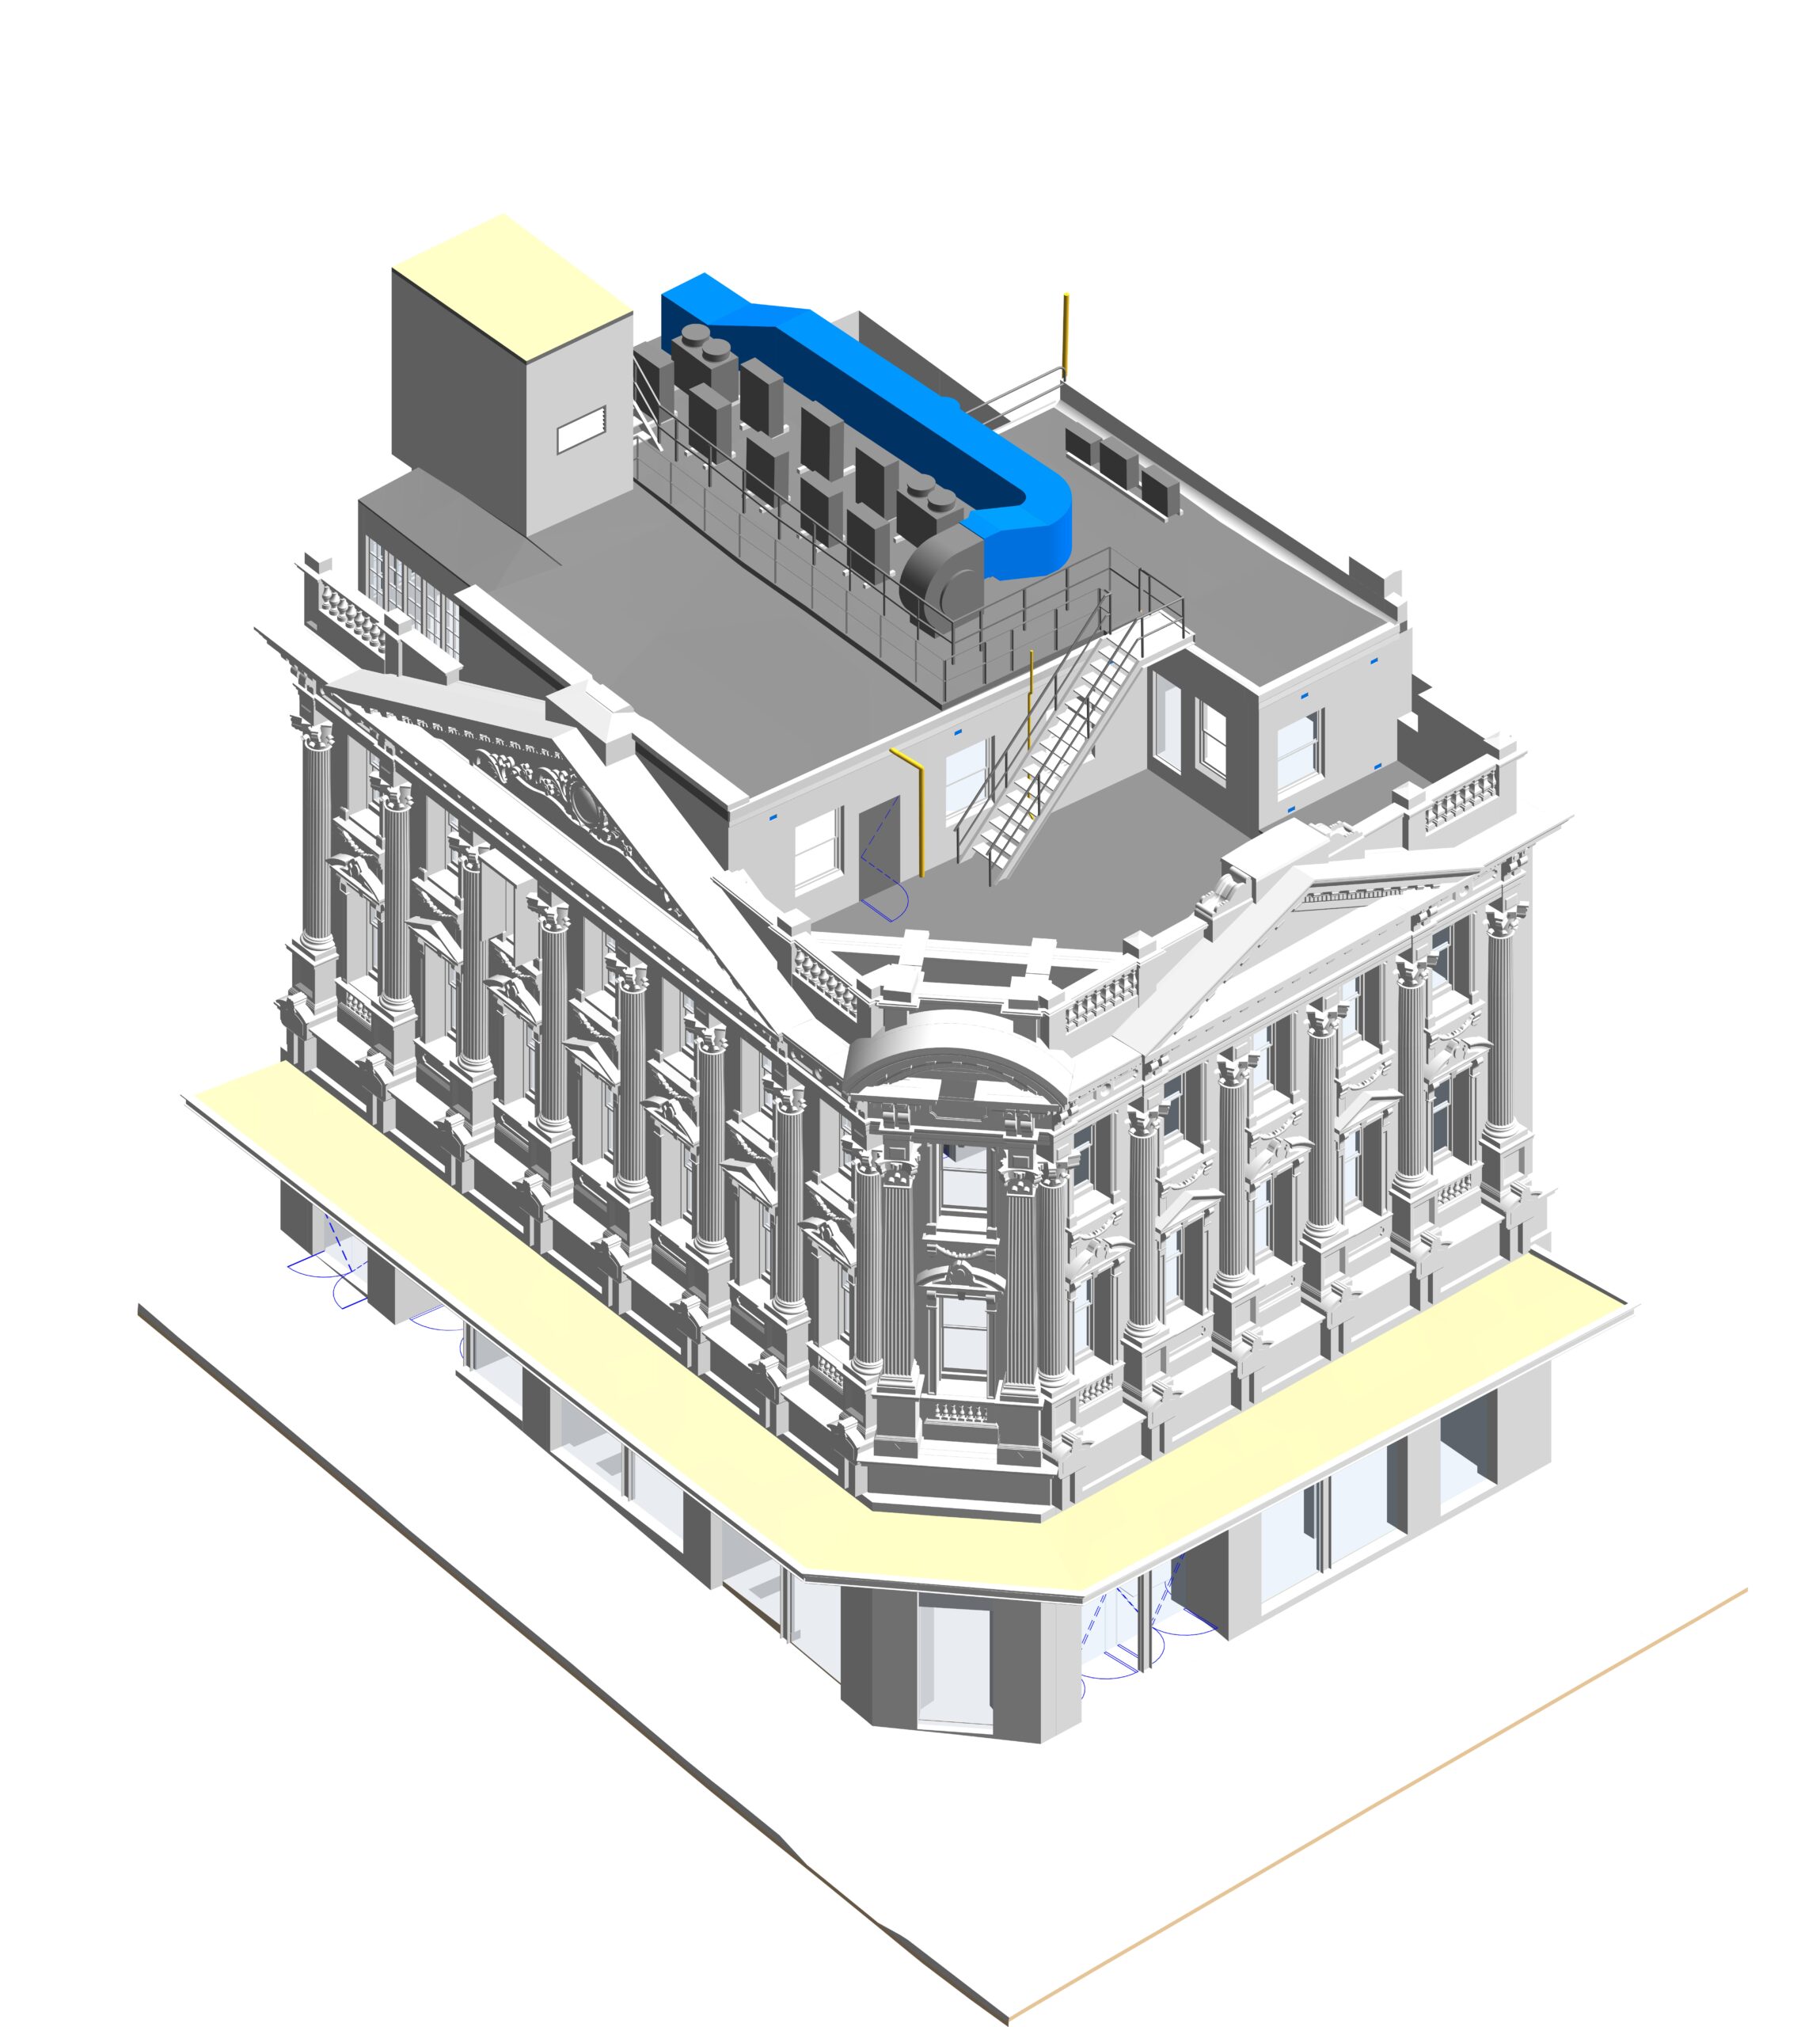
Combining cadastral surveying, high-resolution laser scanning and Scan-to-BIM, the team created a detailed Revit model capturing the building’s internal arrangement, rooftop structures and ornate heritage façade. The coordinated model and drawing package provide an accurate digital record to support future planning, refurbishment and redevelopment decisions.

Client challenge.

Understanding a complex heritage building without compromising its character

The client needed a clear and accurate understanding of the five-level building’s existing condition, internal layout and usable floor space to support future planning, refurbishment and redevelopment decisions.

The live retail environment, intricate heritage façade and complex configuration created additional challenges. Survey control had to be maintained across all five levels, the exterior and rooftop areas, while capturing enough detail to accurately represent the building’s ornate architectural features.

Our
solution.

Combining survey-grade accuracy with detailed digital modelling

Plowman Craven Australia combined cadastral surveying, high-resolution 3D laser scanning and Scan-to-BIM to create a comprehensive digital record of the property.

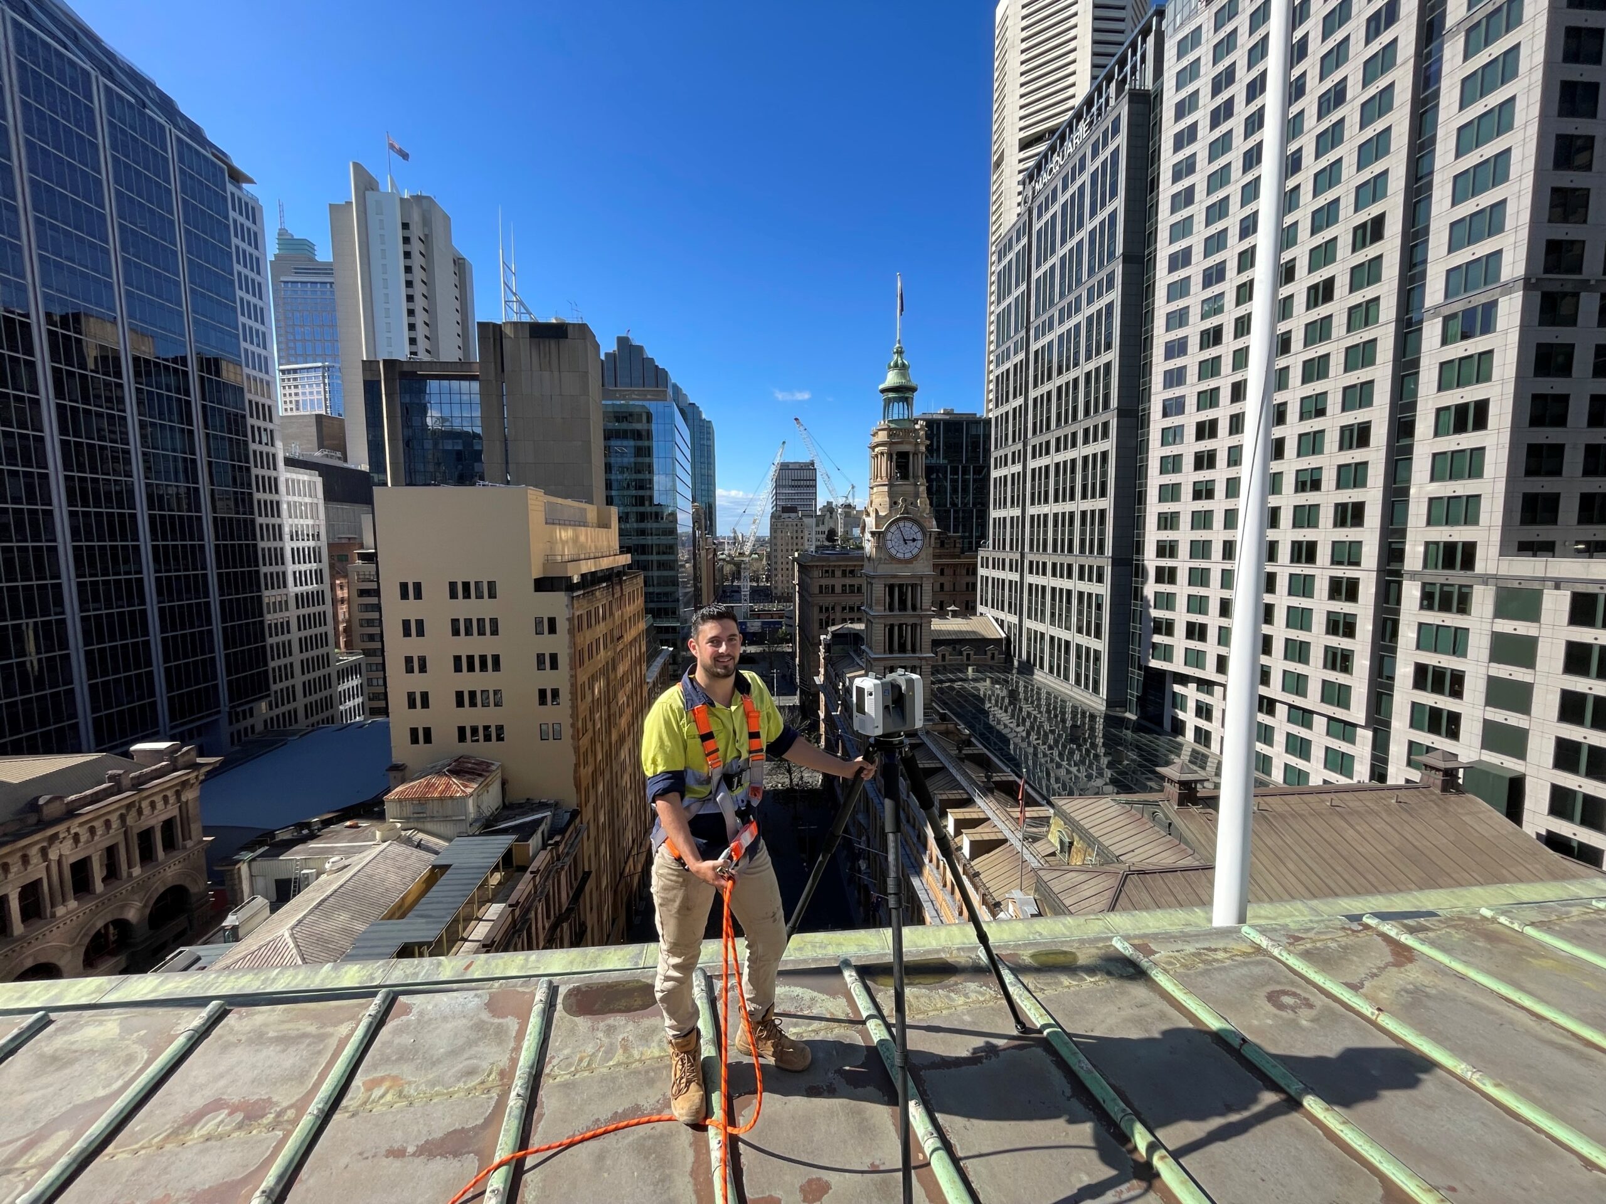
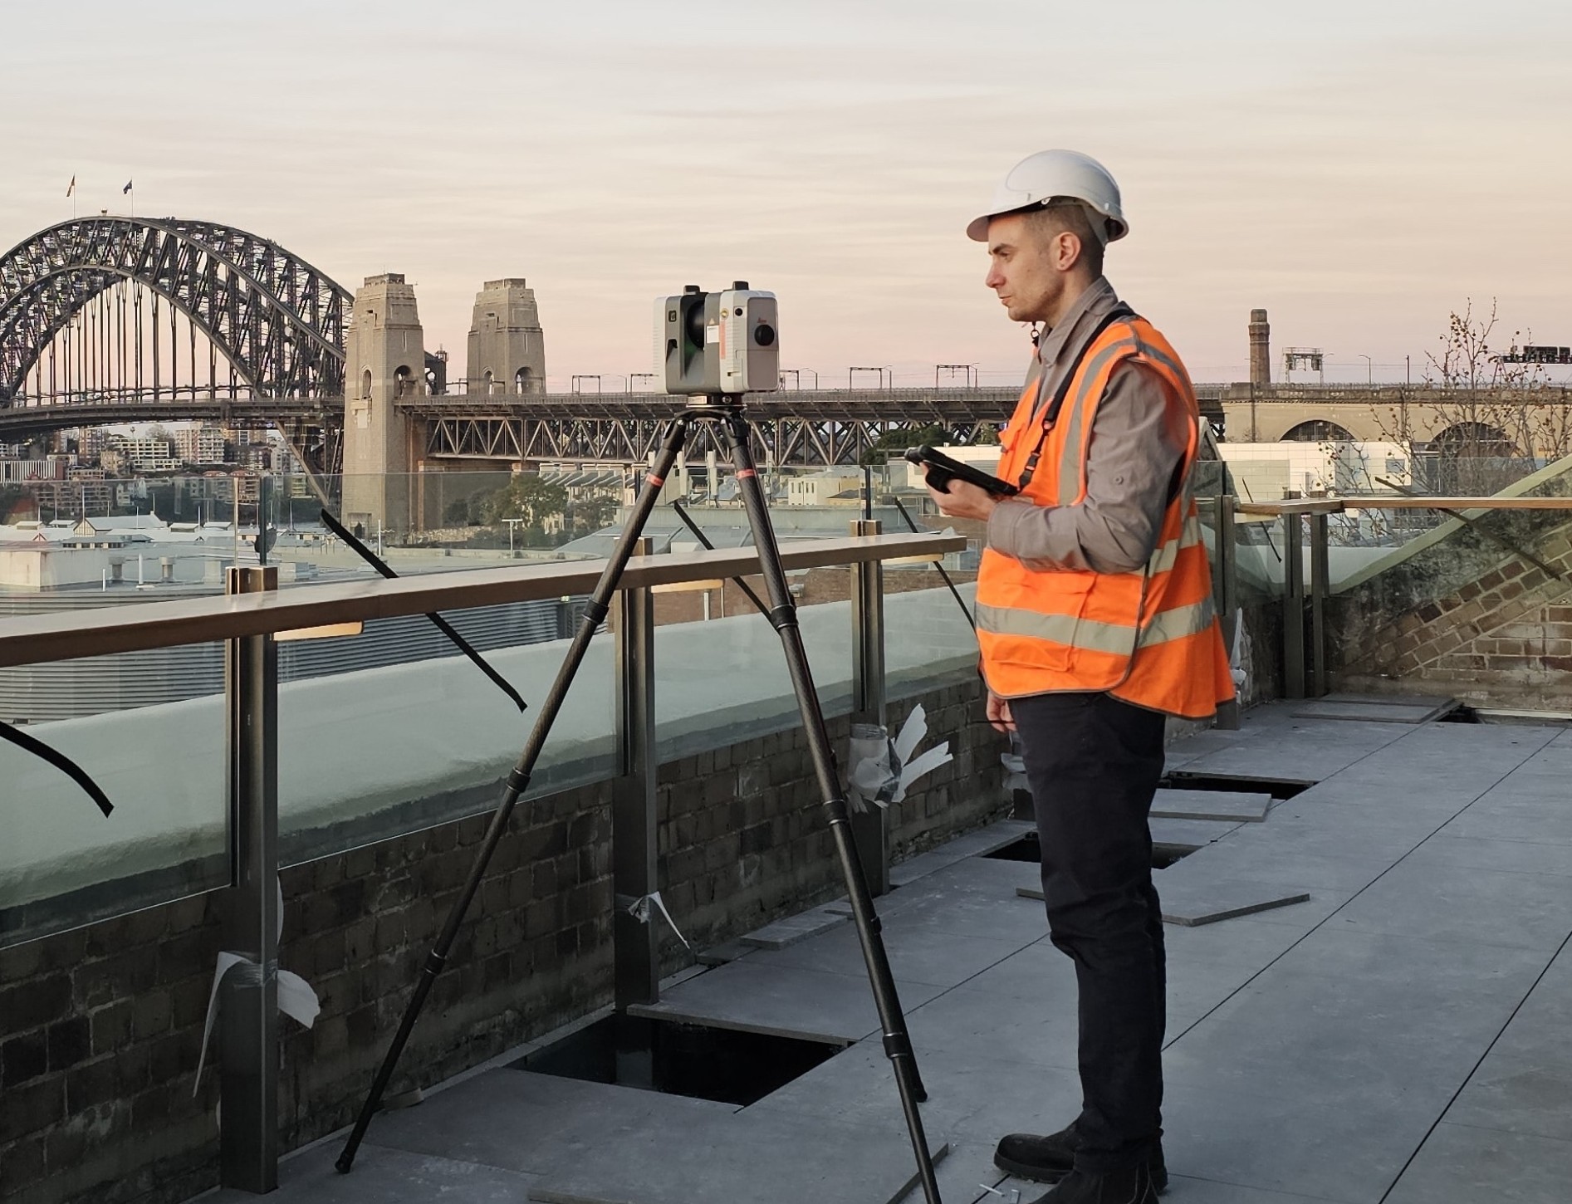
Using Leica TS16 and BLK360 technology, the team established accurate survey control and captured the building internally and externally, including its detailed heritage façade and rooftop structures. The resulting point cloud was used to create a coordinated Autodesk Revit model, from which floor plans, a roof plan, sections and elevations were produced.

Project benefits.

01

Exceptional heritage detail

The ornate façade and architectural features were captured and digitally preserved in exceptional detail.

02

Greater understanding of usable space

Accurate floor plans and BIM information revealed how space was being used across all five levels.

03

Improved design confidence

Consultants can work from an accurate model of the existing building instead of relying on historic drawings or assumptions.

04

Reliable planning information

The cadastral boundary survey established accurate property extents to support future planning and development applications.

05

One coordinated source of information

The Revit model, floor plans, roof plan, sections and elevations provide a consistent digital record for future refurbishment and redevelopment.

Project outcome.

The completed project gave the client a comprehensive digital snapshot of the entire property, combining an accurate cadastral boundary survey with detailed laser scanning and BIM modelling.

The coordinated five-level Revit model enables the client and its consultants to understand the building spatially, assess how its floor area is being used and explore future refurbishment or redevelopment opportunities with greater confidence. The exceptionally detailed heritage façade also provides a valuable long-term digital record of the building’s architectural character.

Project at a glance:

5 LEVELS
Captured and modelled across the heritage building

360° CAPTURE
Comprehensive internal and external laser scanning

3D BIM MODEL
Detailed Revit model created from point cloud data

HERITAGE DETAIL
Intricate façade features accurately captured and modelled

ONE COORDINATED DATASET
Floor plans, roof plan, sections and elevations produced from the BIM model

2 SURVEY TECHNOLOGIES
Leica BLK360 laser scanner and Leica TS16 total station

SYDNEY CBD
A live retail environment in one of the city’s busiest locations

Want to see more of our work?

Know more. Risk less. At every stage.

With 60 years' experience providing clarity for complex, high stakes projects, we'll deliver the insight you need to build better.