175 Liverpool Street: Surveying for Confident Design

Creating an accurate digital record of existing basements, utilities and surrounding assets to support a landmark mixed-use redevelopment in Sydney’s CBD

A clearer picture of a complex redevelopment site.

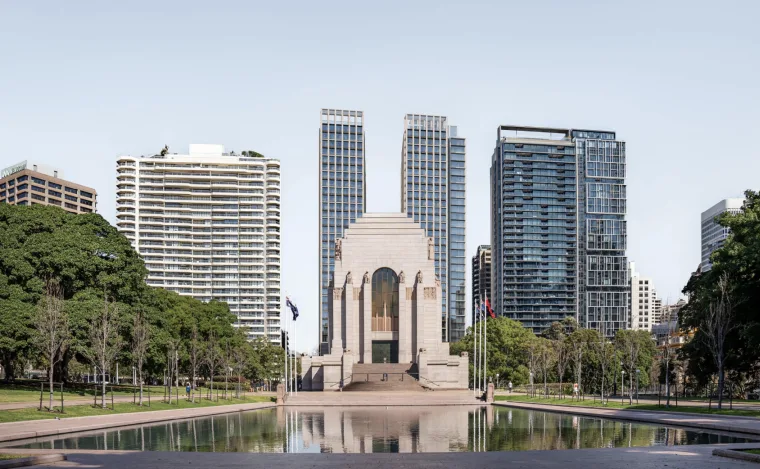
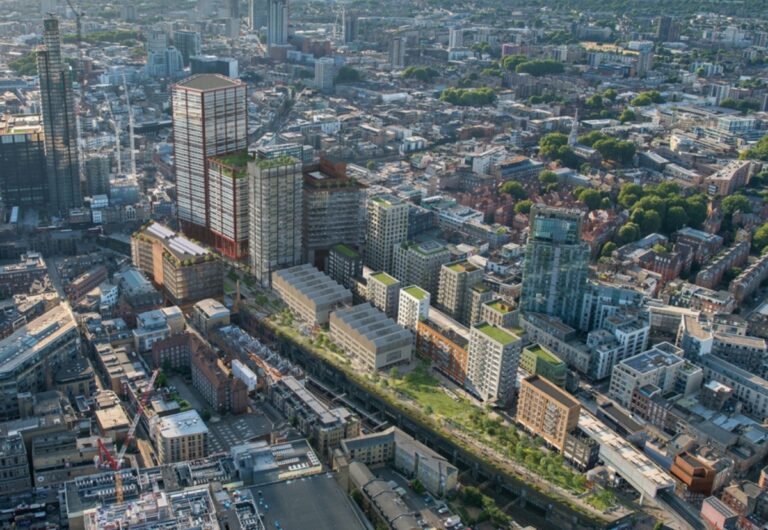
The redevelopment of 175 Liverpool Street is a landmark mixed-use project delivered by Lendlease and designed by Bates Smart. Opposite Hyde Park in Sydney’s CBD, it will comprise two residential towers of up to 30 storeys above a retail and commercial podium, with approximately 300 apartments and 2,000 m² of retail space.

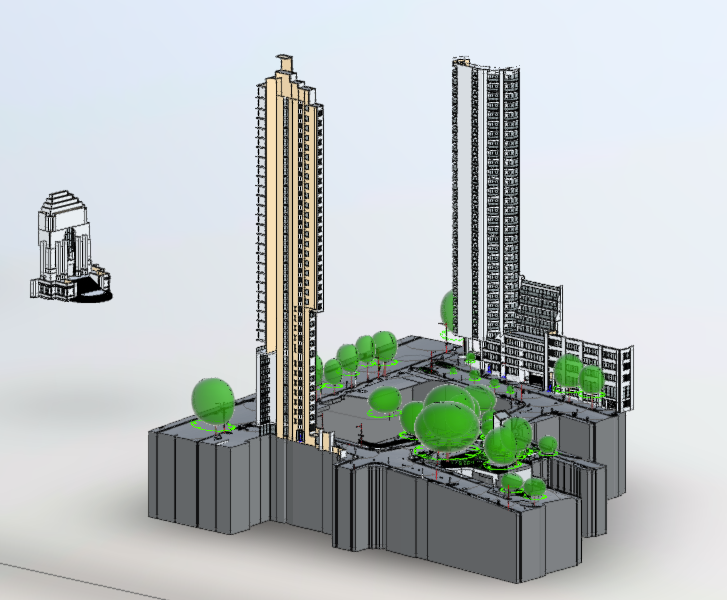
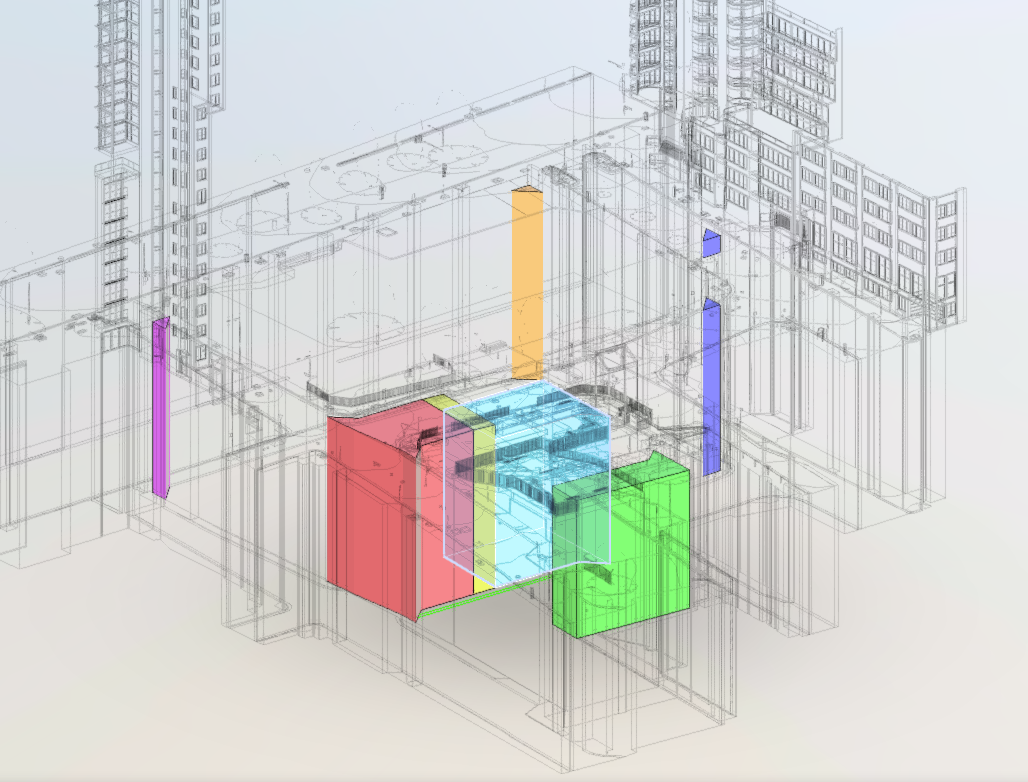
The design must retain and integrate three existing basement levels. To support this complex work, Plowman Craven Australia surveyed the basements, utilities, confined spaces and surrounding assets using high-definition laser scanning. The resulting Revit model gave the project team a coordinated record of existing conditions for design and construction planning.

Client challenge.

Retaining existing basements within a new development

Retaining three existing basement levels beneath the proposed towers created a complex design challenge. The team needed accurate information about the basement structure, below-ground utilities and neighbouring buildings before the new works could be coordinated.

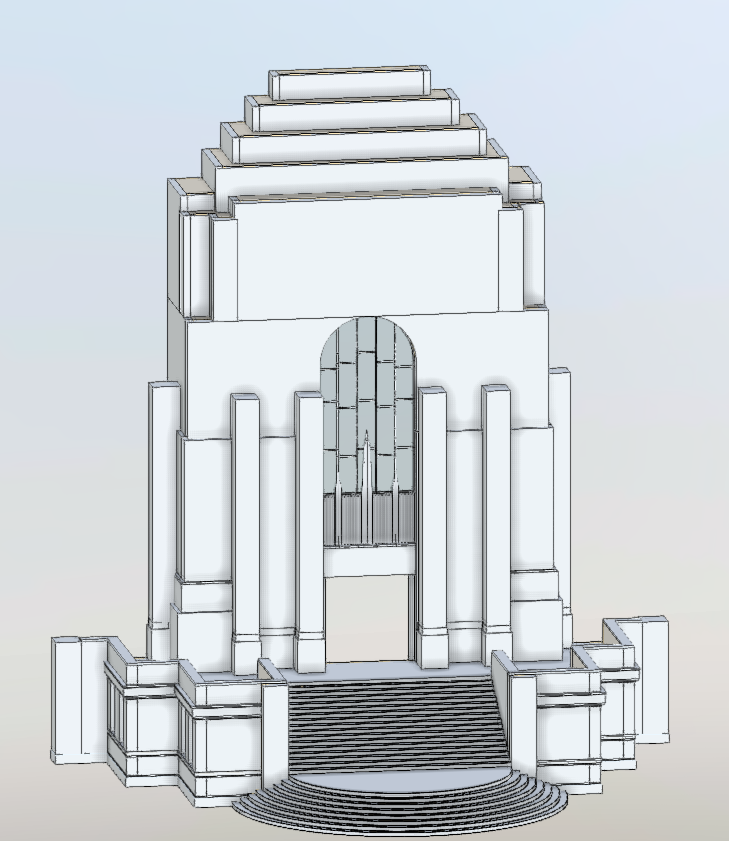
The site also included difficult-to-access spaces, including a sub-basement tunnel, and sensitive nearby assets such as the ANZAC Memorial in Hyde Park. Survey information across these areas was needed to support detailed design and construction planning.

Our
solution.

A coordinated survey of the site and its surroundings

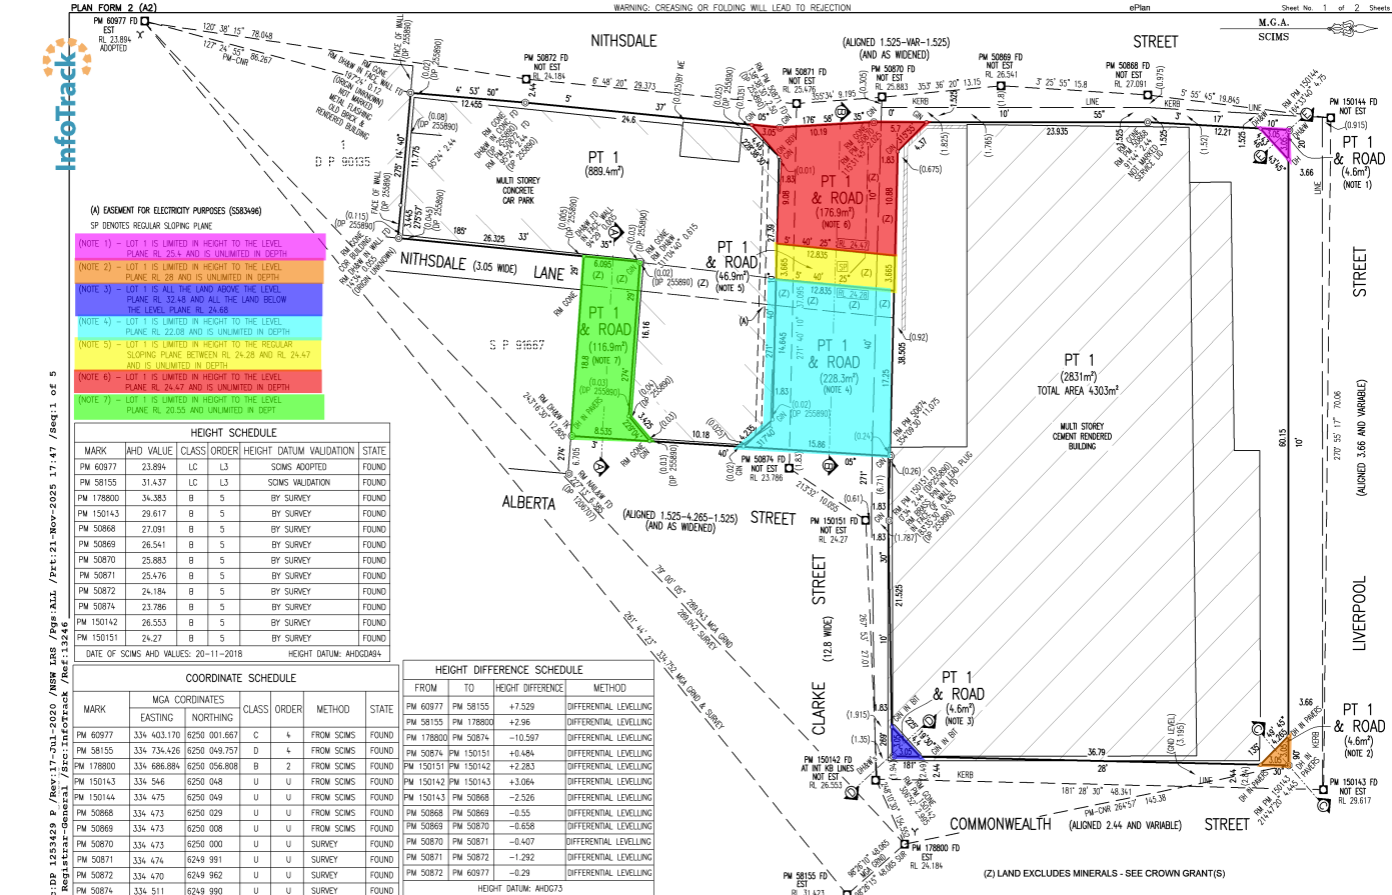
Plowman Craven Australia surveyed the site’s topography and below-ground utilities, the three existing basement levels, the confined sub-basement access tunnel, surrounding building elevations and the ANZAC Memorial in Hyde Park.

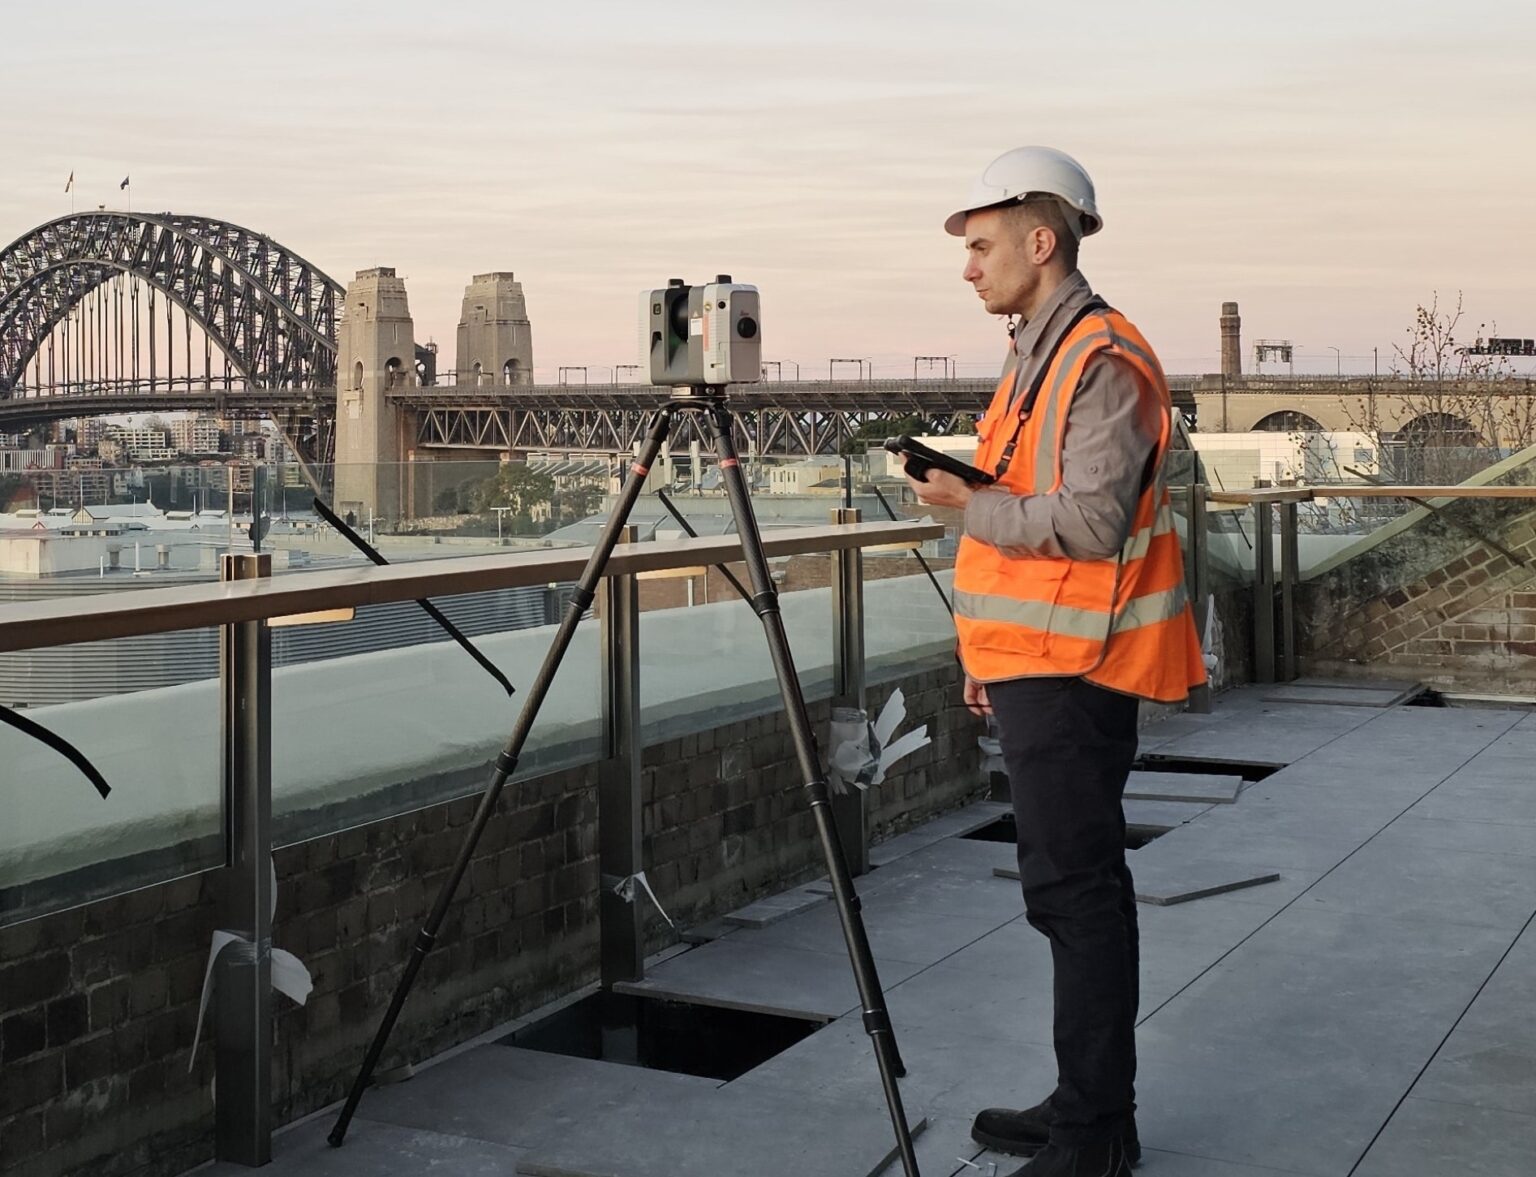
The team used high-definition laser scanning to capture detailed information across these varied spaces. The survey data was then processed and delivered in Revit to LOD 3, giving the project team one coordinated model to support architectural, structural and services design.

Project benefits.

01

Greater confidence in the design

The coordinated Revit model gave architects and engineers a clearer understanding of the existing basements and site constraints, helping them plan how the retained structure would be integrated into the new development.

02

Less uncertainty during planning

Detailed laser scanning captured conditions across confined and complex areas, reducing the risk of unexpected findings leading to redesign or rework.

03

Better coordination across disciplines

Bringing the survey information into one model made it easier for architectural, structural and services teams to work from the same record of existing conditions.

04

Support for construction planning

Accurate information about the basement levels, utilities and neighbouring assets helped the team plan work on the constrained CBD site.

05

One reliable record of the whole site

Combining surveys of the basements, utilities, access tunnel and surrounding assets in a single Revit model gave the project team a consistent reference for decisions throughout detailed design.

Project outcome.

Plowman Craven Australia delivered a coordinated digital model of the existing conditions at 175 Liverpool Street, bringing together information from the basements, utilities, surrounding buildings and nearby assets.

This gave the project team a reliable foundation for detailed design and construction planning, supporting the integration of the retained basement levels into a complex new development in Sydney’s CBD.

Project at a glance

3 BASEMENT LEVELS
Existing structure surveyed for retention and integration

SUB-BASEMENT TUNNEL
Confined space included in the survey programme

BELOW-GROUND UTILITIES
Investigated to inform design around existing services

SURROUNDING ASSETS
Building elevations and the ANZAC Memorial surveyed

HIGH-DEFINITION SCANNING
Detailed capture across complex and constrained areas

REVIT MODEL TO LOD 3
Survey information brought together for design coordination

Want to see more of our work?

Know more. Risk less. At every stage.

With 60 years' experience providing clarity for complex, high stakes projects, we'll deliver the insight you need to build better.